Renovations & additions · Ottawa
Make more of the home you already love.
A renovation or addition is an opportunity to change how your home works without losing what makes it yours. We approach the project with attention to the existing building, the new spaces you need and the details that make the finished result feel connected.
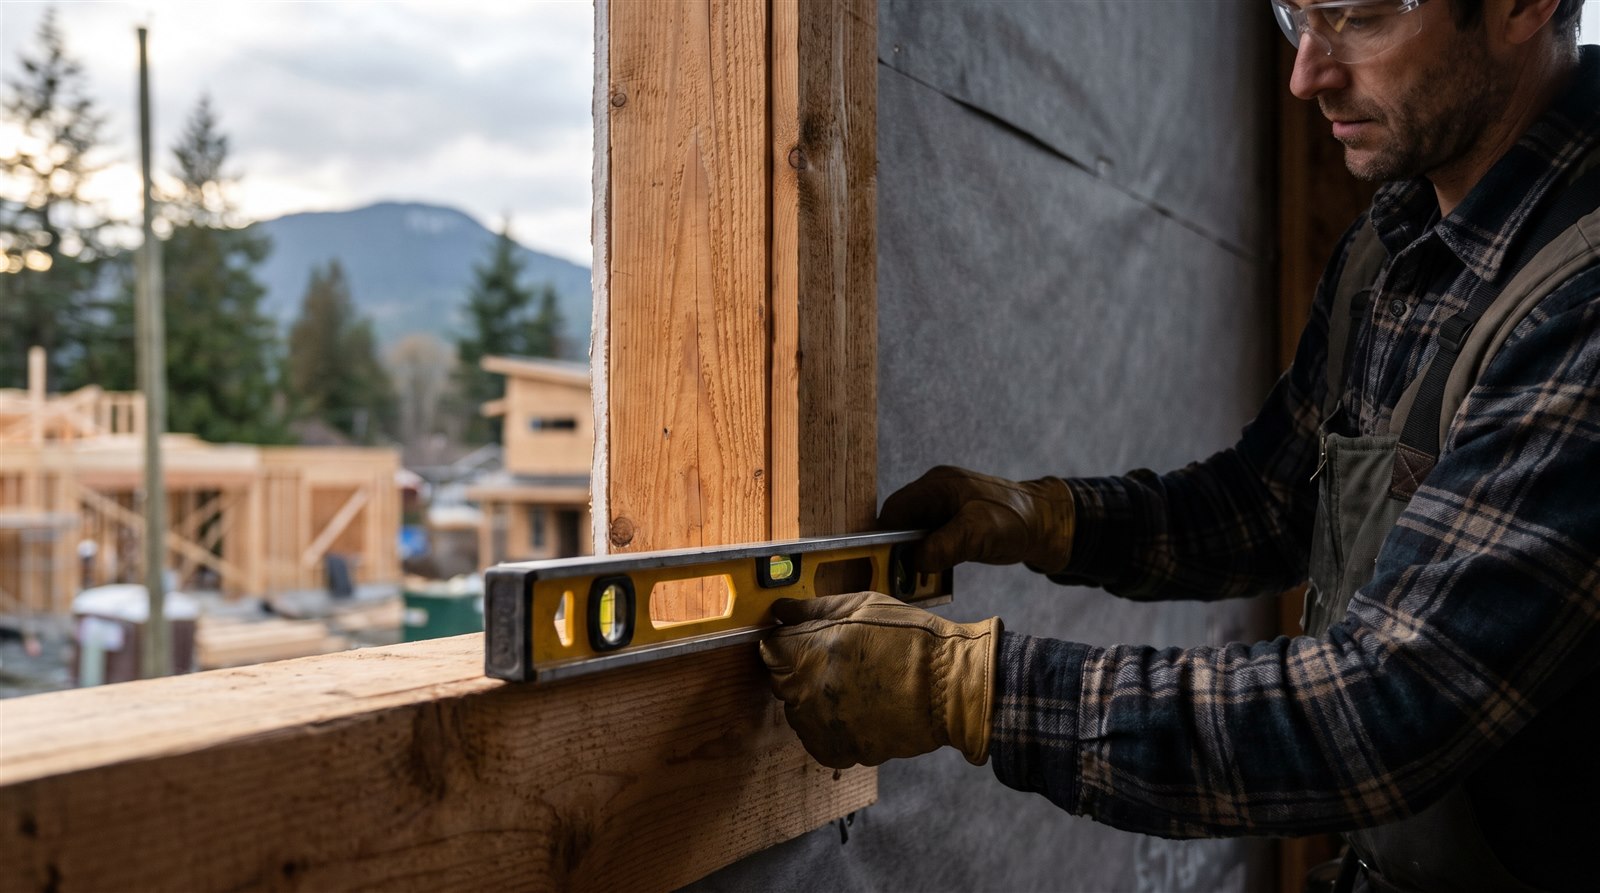
Understand the existing home
A thoughtful transformation starts with what is there.
Existing structure, building services, levels and past alterations can influence what is possible. Before a construction scope is settled, we discuss what is known, what needs investigation and where coordination with design professionals is required.
Whether the goal is a substantial interior transformation, an addition or a reconfigured living space, early planning helps identify dependencies. Opening a wall, changing a roofline or connecting new space may affect several parts of the home.
Scope with purpose
Better space. A more coherent home.
The goal is to make the new work belong: in the flow of the rooms, the relationship to the garden and the way old and new materials meet.
Substantial renovations
Rethink the arrangement and finish of existing spaces, coordinating structural and building-system changes where the design requires them.
Home additions
Consider how new space connects to the existing home, including structure, rooflines, exterior materials and the continuity of the building envelope.
Comfort improvements
Use the project as an opportunity to discuss insulation, air sealing, window performance and other improvements appropriate to the scope.
Planning the work
Discuss the disruption before work begins.
Renovations require practical conversations about access, protection of retained spaces, construction phases and whether parts of the home can remain occupied. These arrangements depend on the actual scope and site conditions; they should be discussed before the work is scheduled.
Can we live at home during the work?
Sometimes, but it depends on the areas affected, access, services and the construction sequence. We discuss the practical implications of your specific project.
What about hidden conditions?
Existing homes can reveal conditions that are not visible at the start. We discuss investigation needs and how changes to the agreed scope will be addressed.
Where do we start?
Share the location, the areas you want to change, any available drawings and the reasons the current layout no longer works for you.
Let’s talk
A good home starts with a good conversation.
Tell us where you are in the process, what you hope to create and the questions you want answered. We will discuss your priorities and the next step that makes sense for your project.